STAIRCASES
A connection between levels.
Bring us your architectural staircase concept and drawings to discuss the metal fabrication scope, finishes and interfaces.
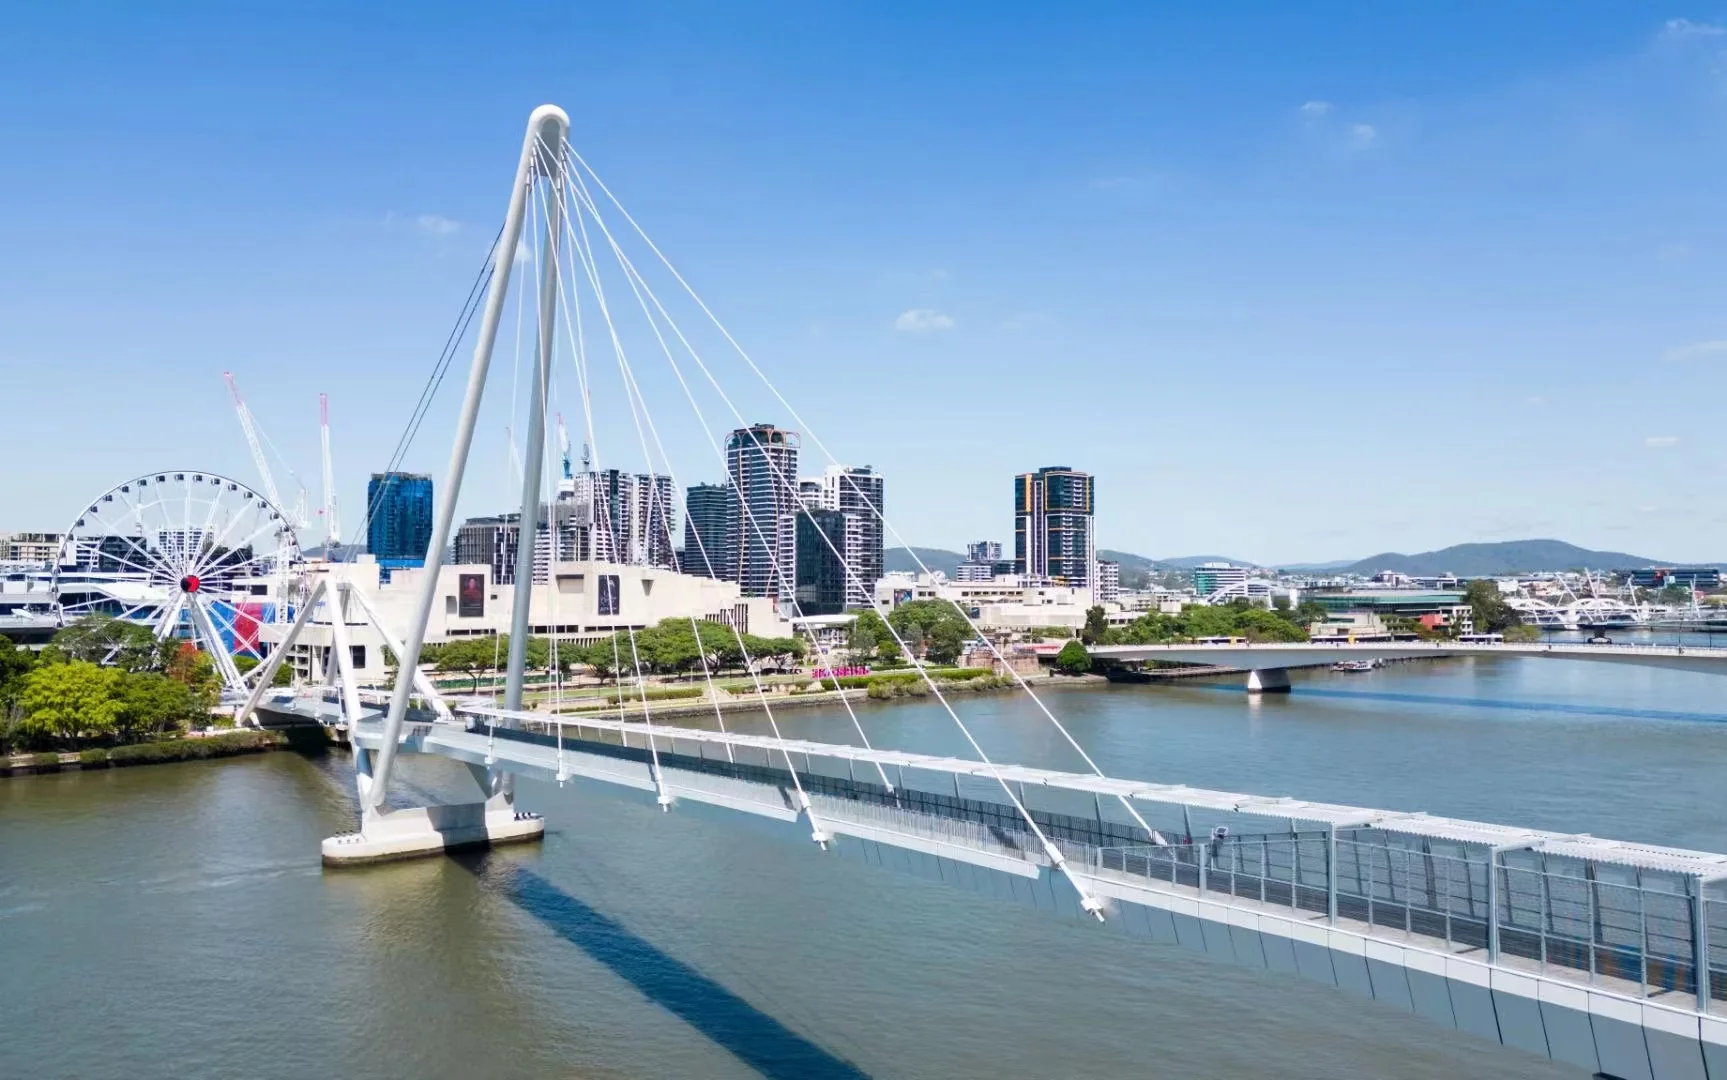
Staircase-specific project photography is being prepared. The images below illustrate other architectural fabrication, not a completed ALG staircase.
FROM CONCEPT TO A CLEAR BRIEF
Let’s get
the details right.
Share your design intent and the information available today. We can start the conversation before every decision is final.
Enquire about staircasesUseful information for your enquiry
Architectural and structural drawings
Treads, risers, landings and headroom
Transportable sections and site access
Engineer-approved connections and local codes
Manufacturing scope, technical suitability, samples, lead times and commercial terms are confirmed per project. Local engineering and code compliance remain project-specific.
Download the project briefKEEP EXPLORING