Define the visual intent
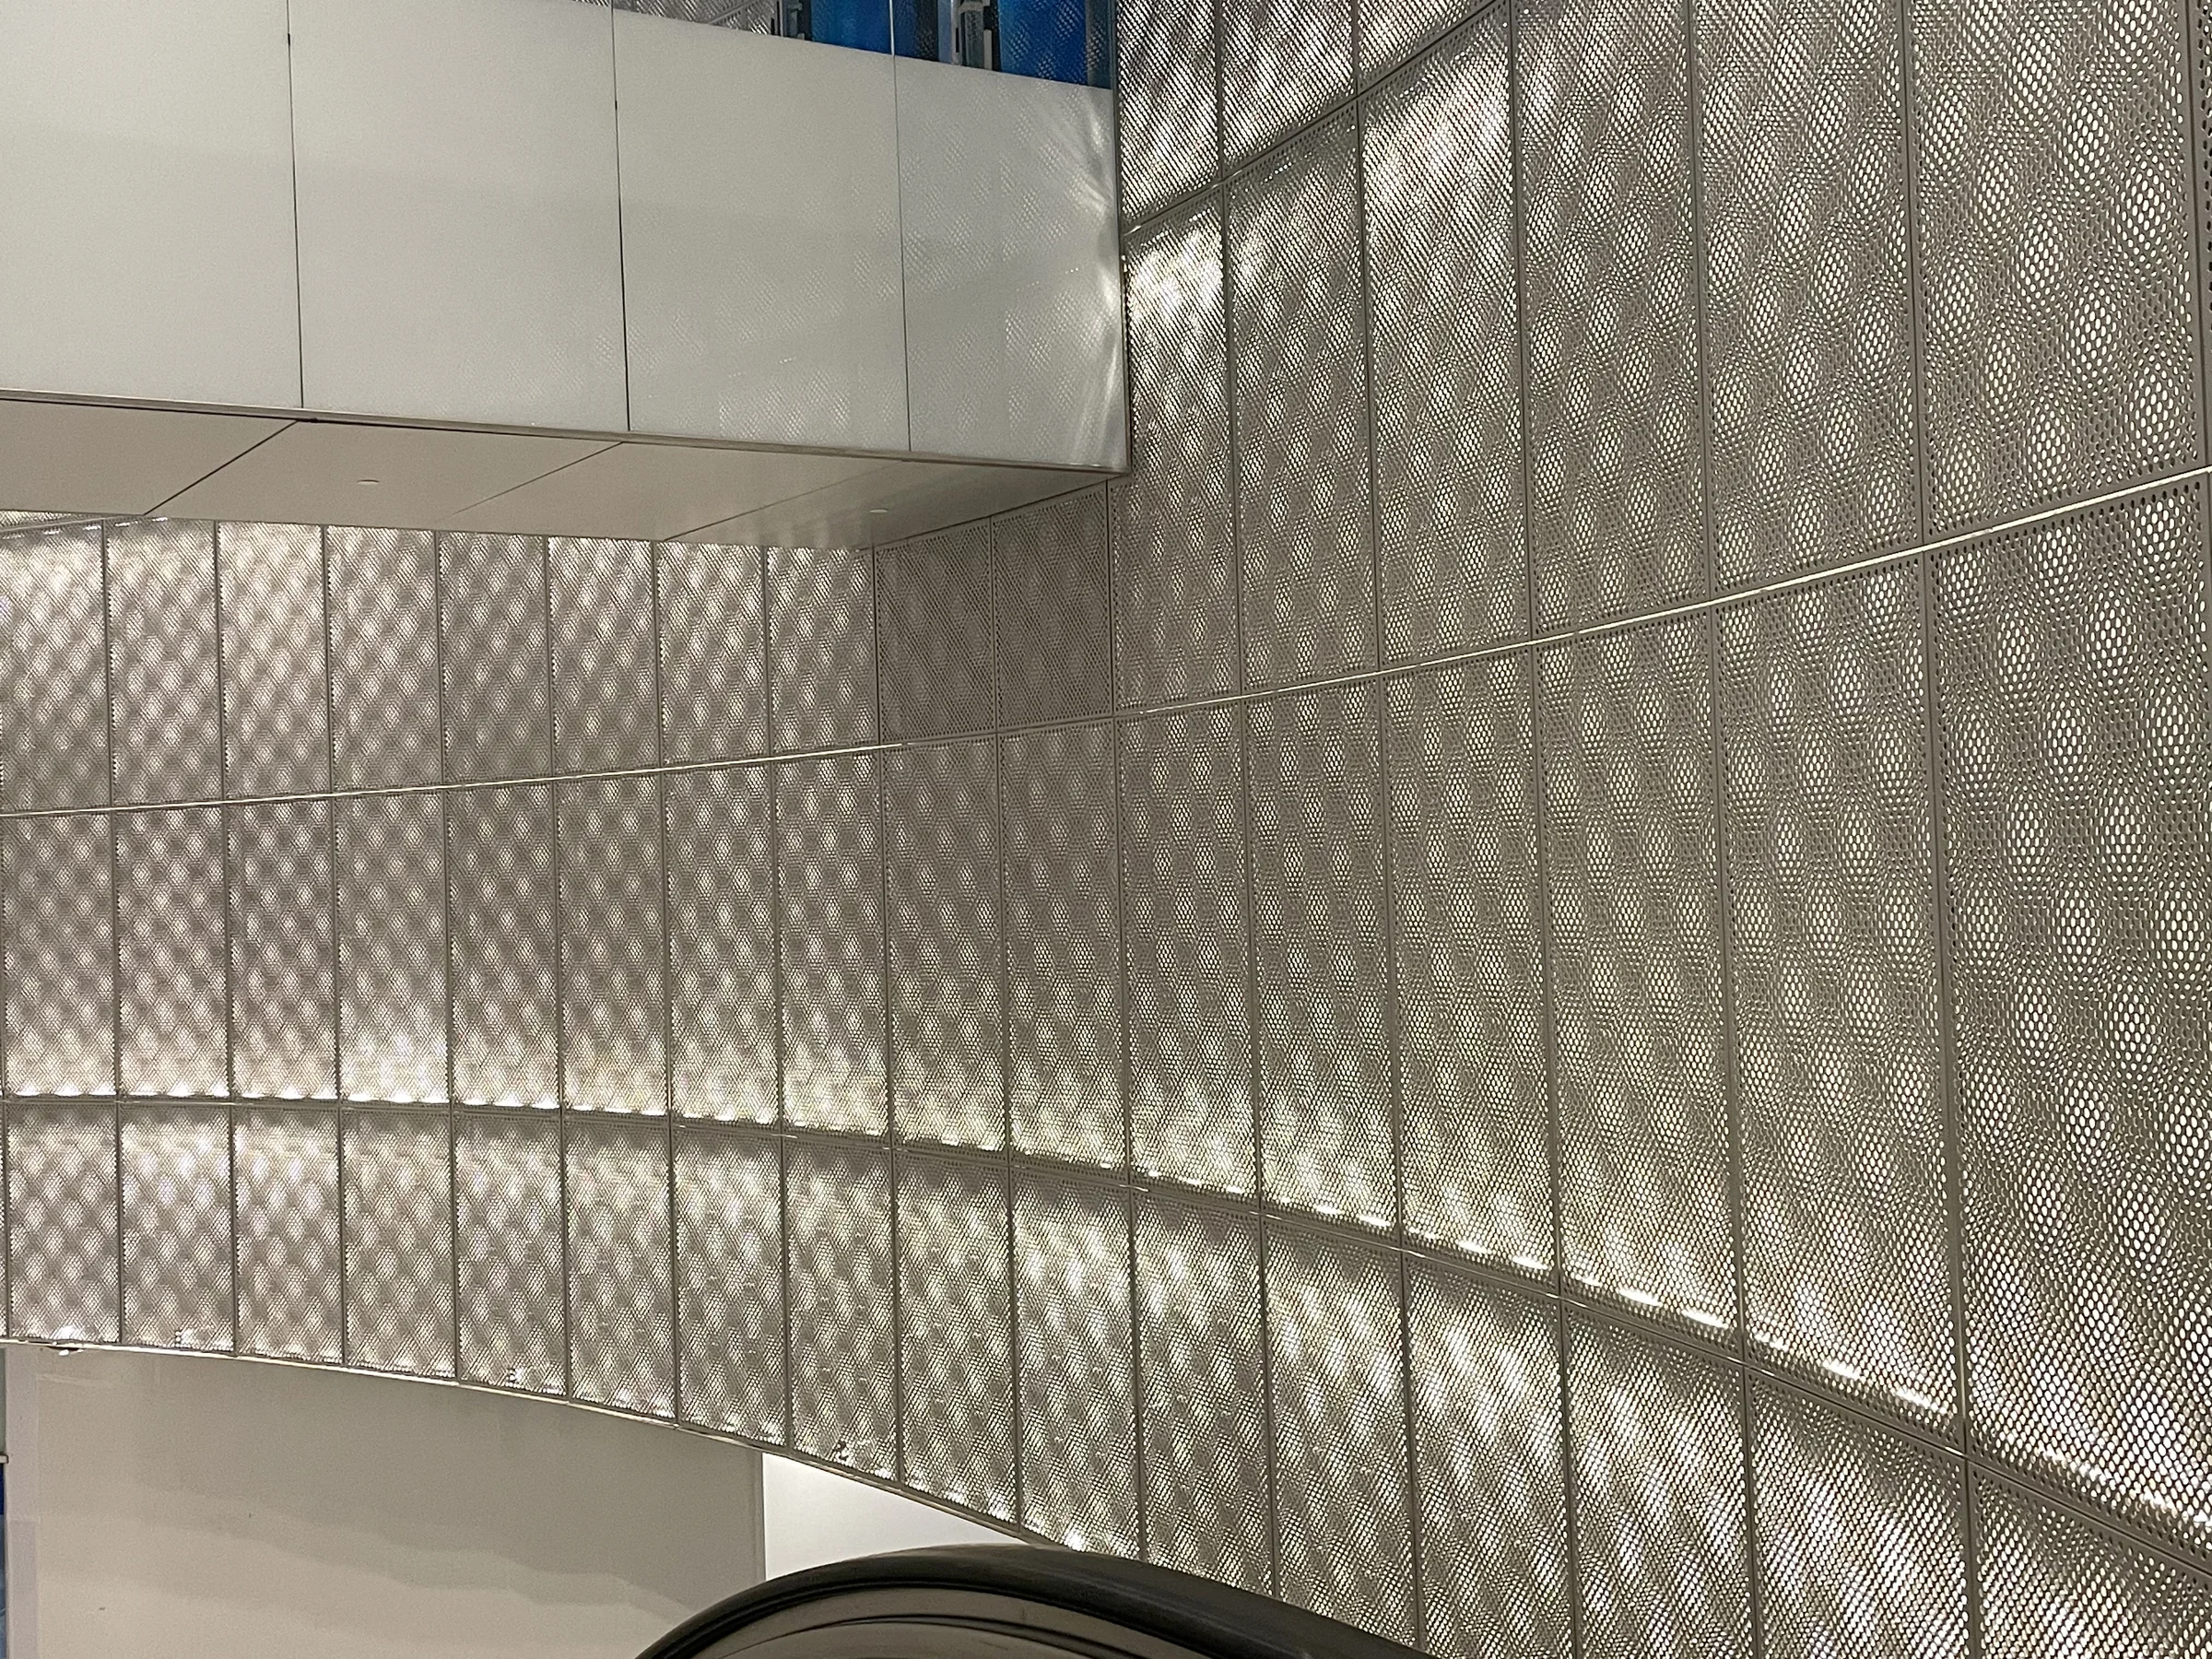
A perforated surface is a composition of holes, solid areas, edges and the space behind it. Share both a close-up pattern reference and an elevation of the whole area. Note whether the aim is partial screening, decoration, backlighting or another use. Do not assume a decorative perforation provides a verified acoustic, ventilation or safety performance.
Draw the edges as carefully as the pattern
A continuous pattern may need solid borders near bends, fixings or frame connections. Show the visible joint width, perimeter margins and the relationship between adjacent panels. Consider how the pattern lands at corners and openings. A small sample should be accompanied by a layout drawing so the full-scale pattern can be understood.
Confirm material and finish together
The base metal, thickness, forming method and finish should be reviewed as a combination. Provide the intended environment and physical finish reference where possible. Screen colors are not an approval standard. For coated surfaces, discuss how visible edges, returns and perforations will be treated, and request project-specific evidence for any required performance.
Coordinate the support and the view behind
Panel appearance is affected by the support frame, backing surface and lighting. State which faces will be visible and whether the panel will be viewed closely or from a distance. Provide fixing interfaces for review. The responsible design team should confirm structural adequacy and any applicable code requirements.
Approve a representative sample
Use a sample that represents the real pattern, edge detail and finish, not an unrelated flat swatch. Record the approved revision and any acceptable variation. A mock-up may be appropriate for complex alignment or lighting conditions; its scope and cost need to be agreed for the specific project.